
First the plan. Then the garden.
Where should the seating area go, where should the path lead, and what should grow where? A design answers these questions before the first spade goes into the ground.
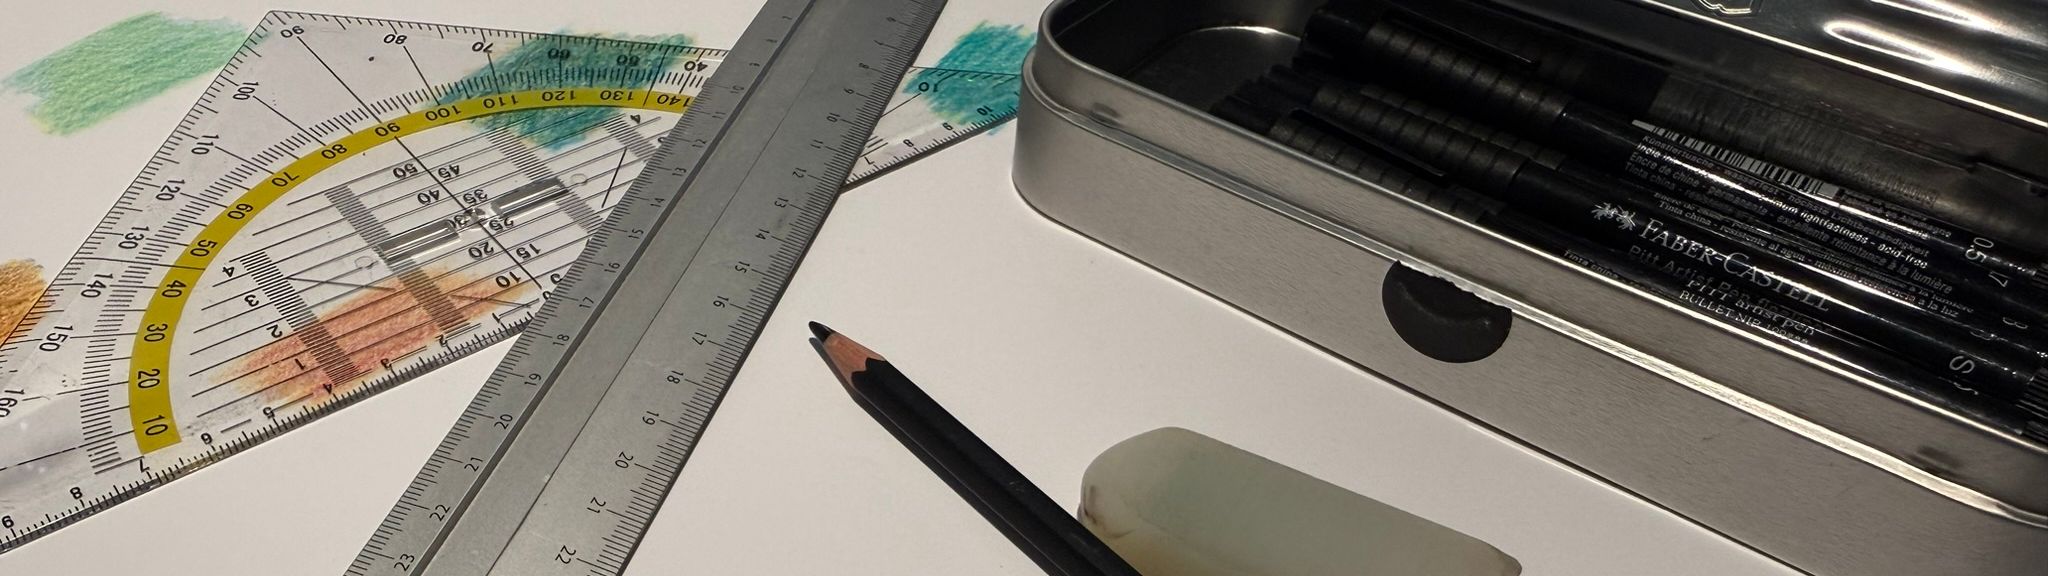
Plan the whole garden
For a new garden or a major redesign, we plan the spaces together. The design shows how lawns, borders, seating areas and paths fit together.
- Layout of lawn, borders, seating areas and paths
- Levels, steps and rainwater
- Privacy screens and open garden areas
- Coordinating materials and planting
- A sequence for building in stages
You receive a scale plan, views of the key areas and a list of materials and plants. These documents provide the basis for the work.
From the first visit to the finished plan
- Site visit and survey. We look at your garden, measure it and listen to how you want to use it.
- First design. We show you a proposed layout.
- Discussion. Together, we refine the design.
- Plan and list. Drawn to scale, with dimensions, materials and plants.
The owner creates the drawings and is studying garden and landscape architecture. If you commission the landscaping work, we credit the design fee towards it. Building permits and enquiries with the local authority are the client's responsibility; we explain what needs to be clarified.
Would you like to see your garden on paper first?
Tell us what you would like to change. We discuss the scope of the design during a site visit.